
REMAX Arcadia - Fidenza Via MalpeliEmanuele Emanuelli
€198,000
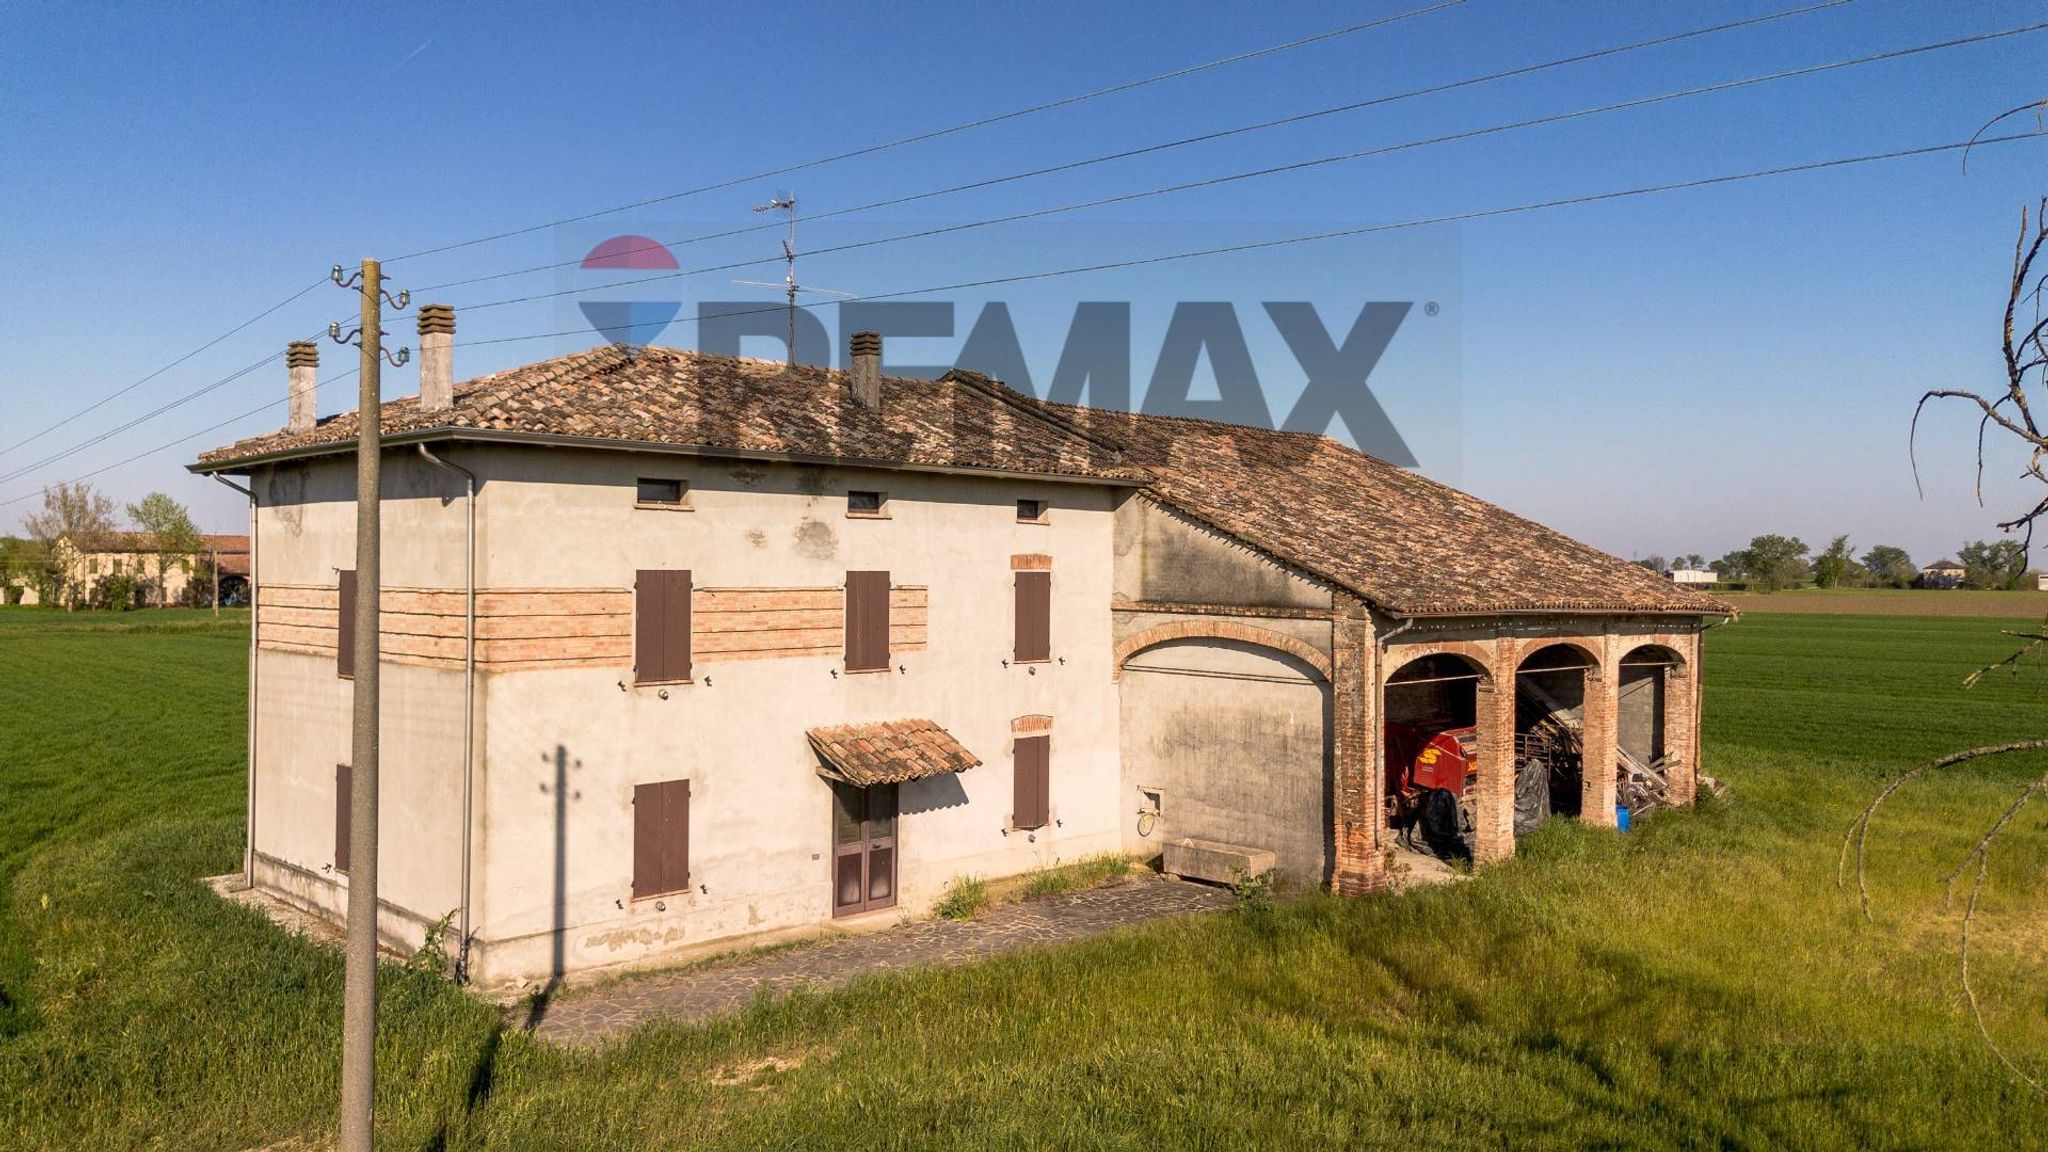
Country house for sale in Polesine Zibello
6 rms6 rooms250 sqm2 baths2 bathroomsFl. 2Floor 2
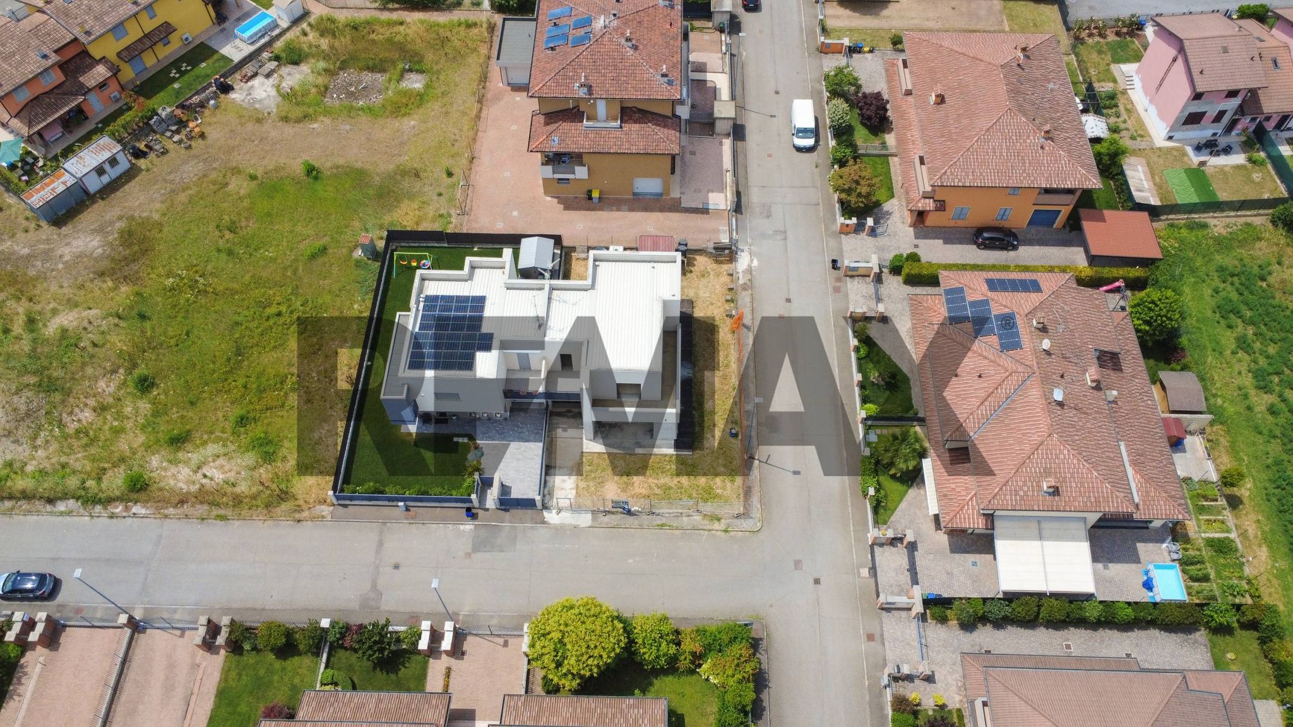
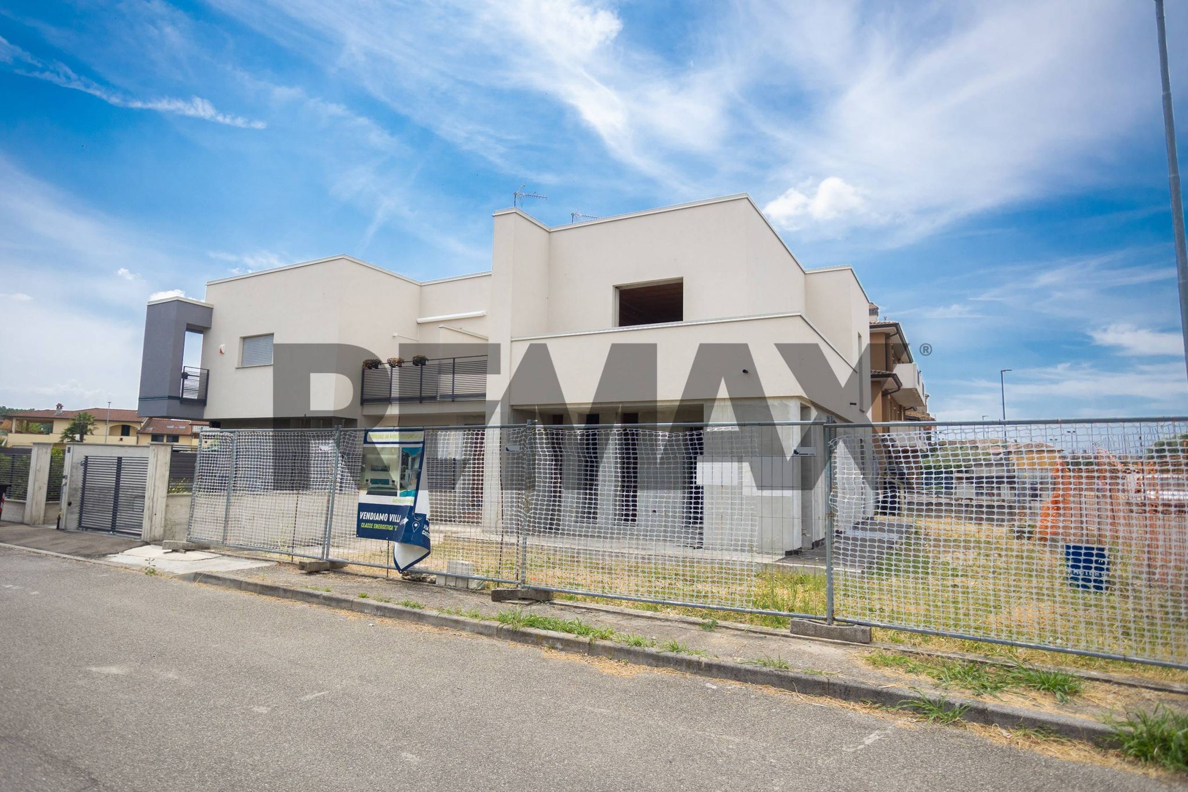
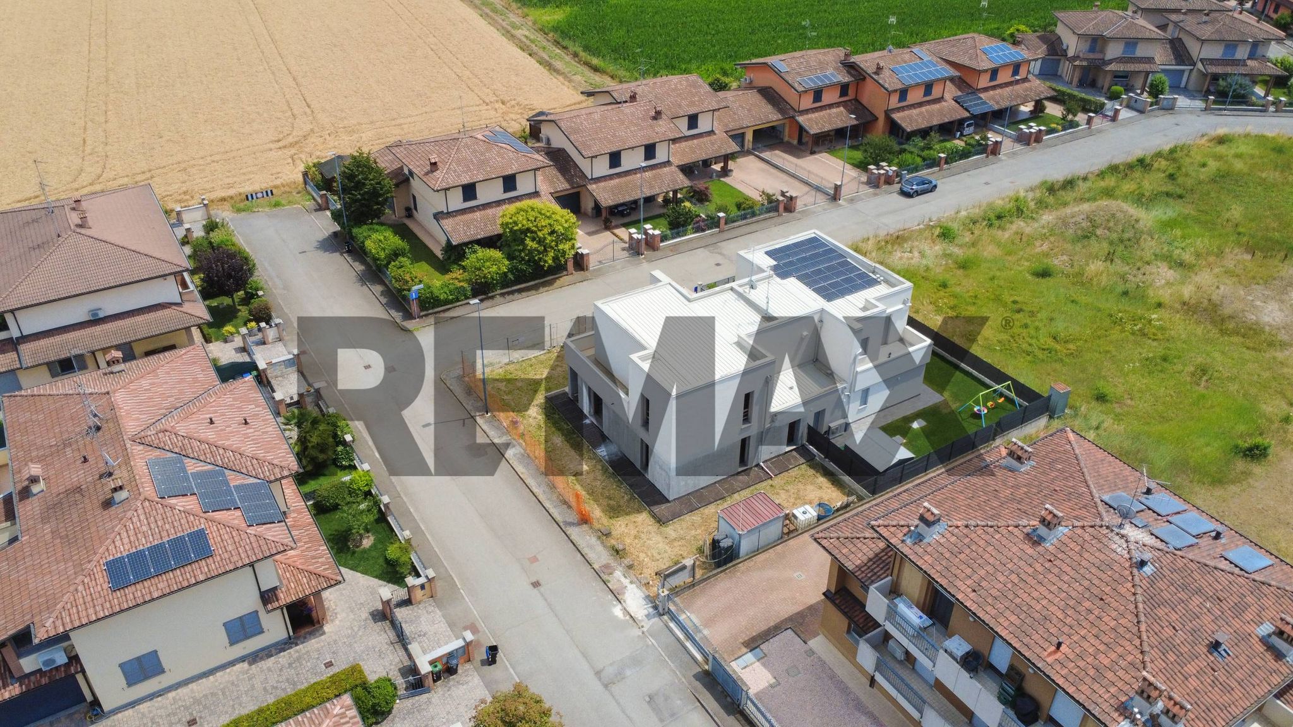
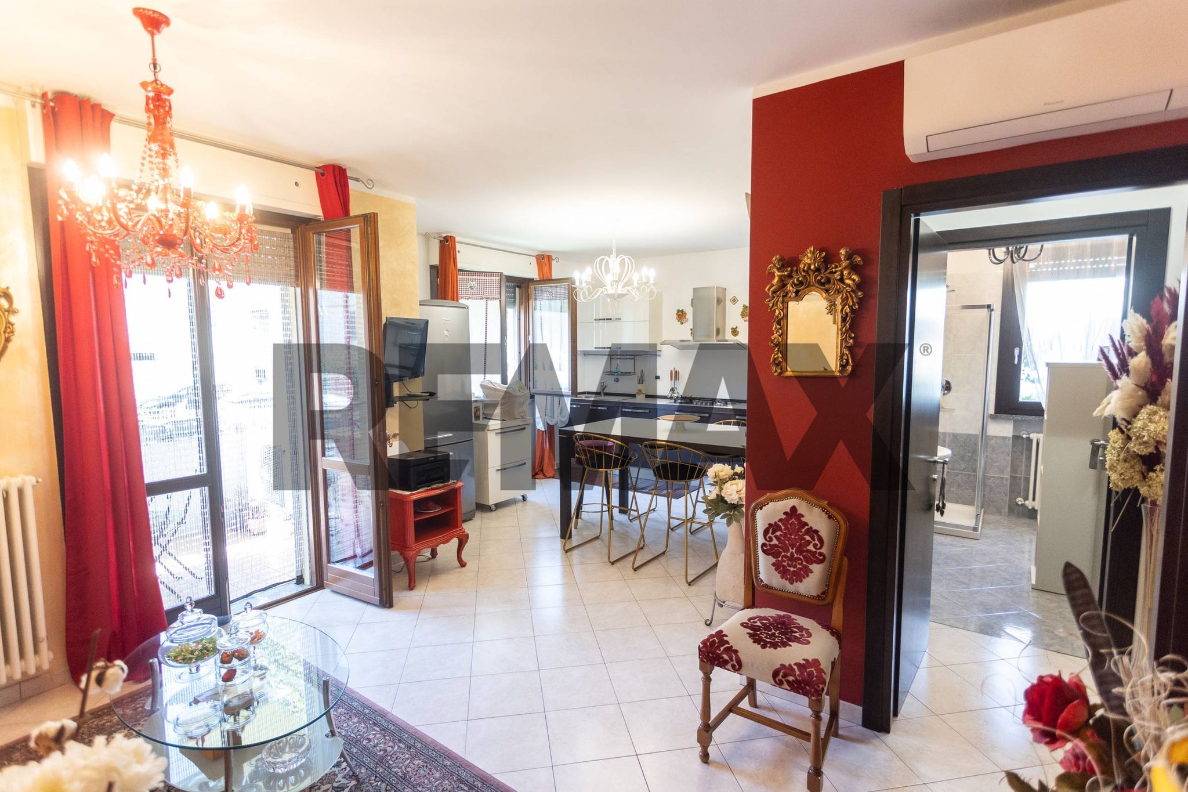
SEMI-DETACHED VILLA IN ADVANCED CONSTRUCTION WITH GARDEN AND GARAGE – €220,000 In a quiet, newly built residential area of Caorso, we offer for sale a detached portion of a semi-detached villa, currently in an advanced state of repair and sold as is. The main structure and internal layout have already been completed: the buyer will be able to complete the home according to their tastes, freely choosing finishes, systems, materials, and technical solutions, entrusting the work to the company or professionals of their choice. The real advantage of this solution is the possibility of not purchasing a house already designed by others, but of completely customizing it, deciding how to finish it and directly managing the methods, times and costs of completion. The property is spread over two levels and offers approximately 170 m² of living space, plus a garage, cellar, balconies, terrace, and private garden on three sides. DISTRIBUTION OF SPACES On the ground floor the rooms are already set up to accommodate: Living room of approximately 25 m², with large openings onto the garden; separate eat-in kitchen, which can be connected to the living room; bathroom with laundry area; additional room that can be used as a study, wardrobe, or utility room; direct access to the garage. The first floor includes: Three bedrooms; master bedroom of approximately 16 m² with walk-in closet space; master bathroom with window; balcony and terrace serving the sleeping area. The internal layout can still be evaluated and customized, compatible with the existing structure and subject to the necessary technical and permit checks. GARDEN, GARAGE AND OUTDOOR SPACES The villa is surrounded on three sides by a private garden of approximately 200 m², which can be used to create green areas, an outdoor dining area, a pergola, a play area, or other solutions dedicated to outdoor living. The property is completed by: Garage of approximately 21 m² connected internally to the house; cellar or utility room of approximately 5 m²; space for a second car in front of the garage; balcony and terrace on the first floor. CURRENT STATUS AND COMPLETION The property is being sold in its current condition, as shown in the photographs and during the inspection. The load-bearing structure, external walls, internal partitions, and some of the exterior work are already in place. The systems, windows, plaster, subfloors, flooring, cladding, bathrooms, internal doors, and exterior finishes still need to be completed, either in full or in part. The work required for completion will be carried out at the buyer's expense, and the buyer will be free to choose the company responsible for the project and decide on the level of finishing according to their needs. To help you better understand the property's potential, a draft specification is also available, designed to serve as a reference for a possible completion solution. The specifications are indicative and not included in the sale price. POSITION The property is located within a neighborhood consisting mainly of villas and small residential buildings, characterized by wide streets, parking lots and open spaces. Nearby are a supermarket, green spaces, sports facilities, and public transportation. Caorso town center, the provincial road to Piacenza and Cremona, and the motorway access are easily accessible. PRICE €220,000 in the current state. An attractive solution for those who want a modern, detached home but don't want to settle for pre-determined finishes: here, you can complete your home by freely choosing the materials, systems, layout, and construction company. Floor plans, technical documentation, and proposed specifications are available for consultation.
This charming semi-detached villa in Caorso, Muradolo, presents an exceptional opportunity for both families and investors. With a generous 170 square meters of living space, this property offers ample room for customization and personalization, allowing future owners to create their ideal home. The villa features four spacious rooms, including three well-appointed bedrooms and two bathrooms, providing comfort and convenience for family living. The first-floor location ensures an abundance of natural light, while the north-east and west exposure enhances the bright and airy atmosphere throughout the day. The villa is set in a tranquil neighborhood, surrounded by green areas that encourage a peaceful lifestyle while still being well-connected to essential services. Nearby amenities include shops, restaurants, and recreational facilities, catering to daily needs and leisure activities. The area is also known for its accessibility, with reliable public transport links making commuting to nearby cities a breeze. Families will appreciate the proximity to schools, ensuring quality education options for children of all ages. The lifestyle offered by this property is one of balance and comfort, combining the serenity of suburban living with the convenience of urban amenities. The inclusion of a terrace and a private garden provides an ideal space for outdoor gatherings, relaxation, and personal enjoyment, while the garage offers secure parking and additional storage. With the property in a raw state, there is significant potential for renovation, allowing buyers to tailor the space to their taste and preferences. This villa is not just a house but a canvas for a future home, making it a wise investment for those looking to settle in a welcoming community.
No points of interest loaded for this category
Via Lambrini Dott Ernesto, Caorso (Piacenza)
Energy class not available
Term (in years)
Down payment
€43,800
Mortgage amount
€175,200
Monthly payment (estimate*)
powered by

Representative example: The figures shown for instalments, interest, principal and duration are estimated by 24MAX as of today on the basis of the reference rates (EURIBOR, ECB, EUROIRS), are to be considered merely indicative and do not constitute an offer from the Notarising Institution. The granting of the mortgage and the proposed terms are subject to the assessment and approval of the disbursing bank based on the client's financial profile. The APR calculation is performed independently by 24MAX according to the criteria set out in the provision on the transparency of banking and financial transactions and services of Banca d'Italia dated 29 July 2009 and subsequent amendments. Under current regulations, the client will receive the documentation on 'Home Loan Information' and the “European Standardised Information Sheet (ESIS)” before signing the contract to review the definitive clauses and conditions of the mortgage; they may also consult the Trasparenza page for information sheets and other banking transparency documents. To identify the financial solution best suited to your needs, please contact one of our consultants.

Via Alberto Riva
Via Parma

VIA CASE SPARSE FORNACE FULGONI

Strada Alessandria

Via Coduro

Strada de Longiarif