
REMAX Arcadia - Fidenza Via MalpeliFIlippo Ramponi
€488,750
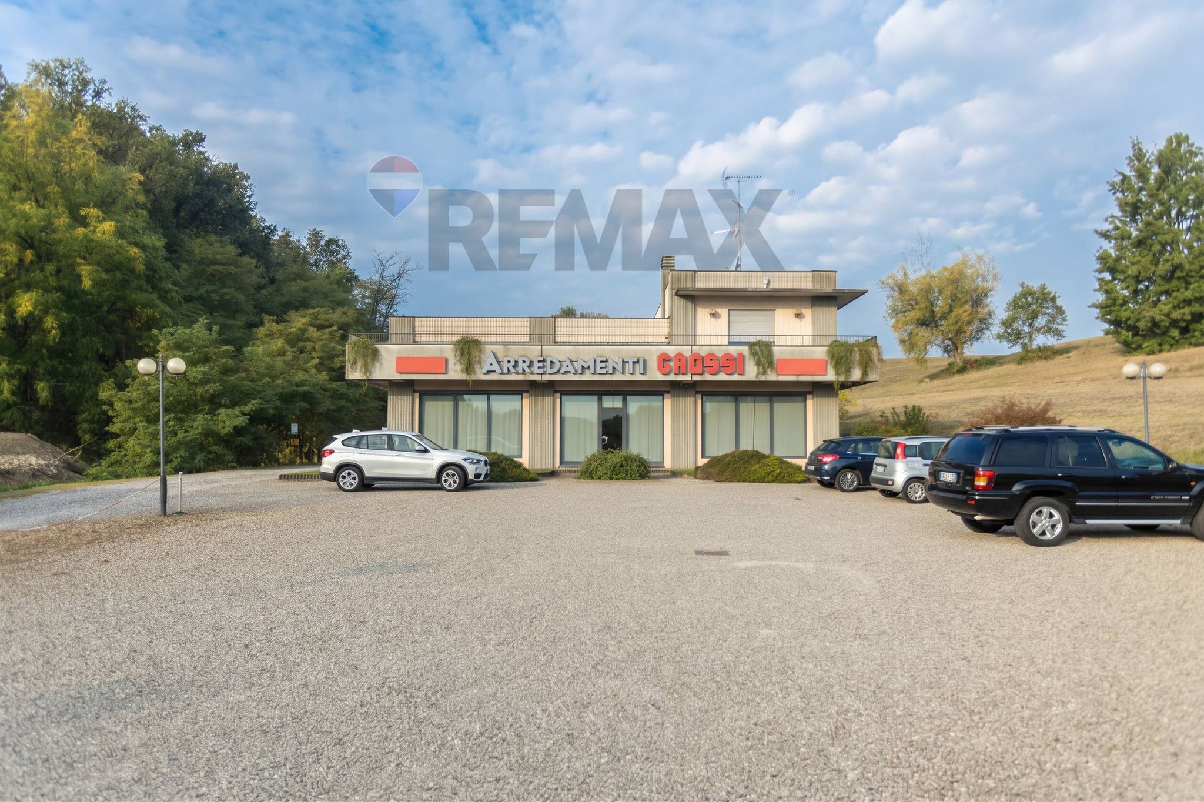
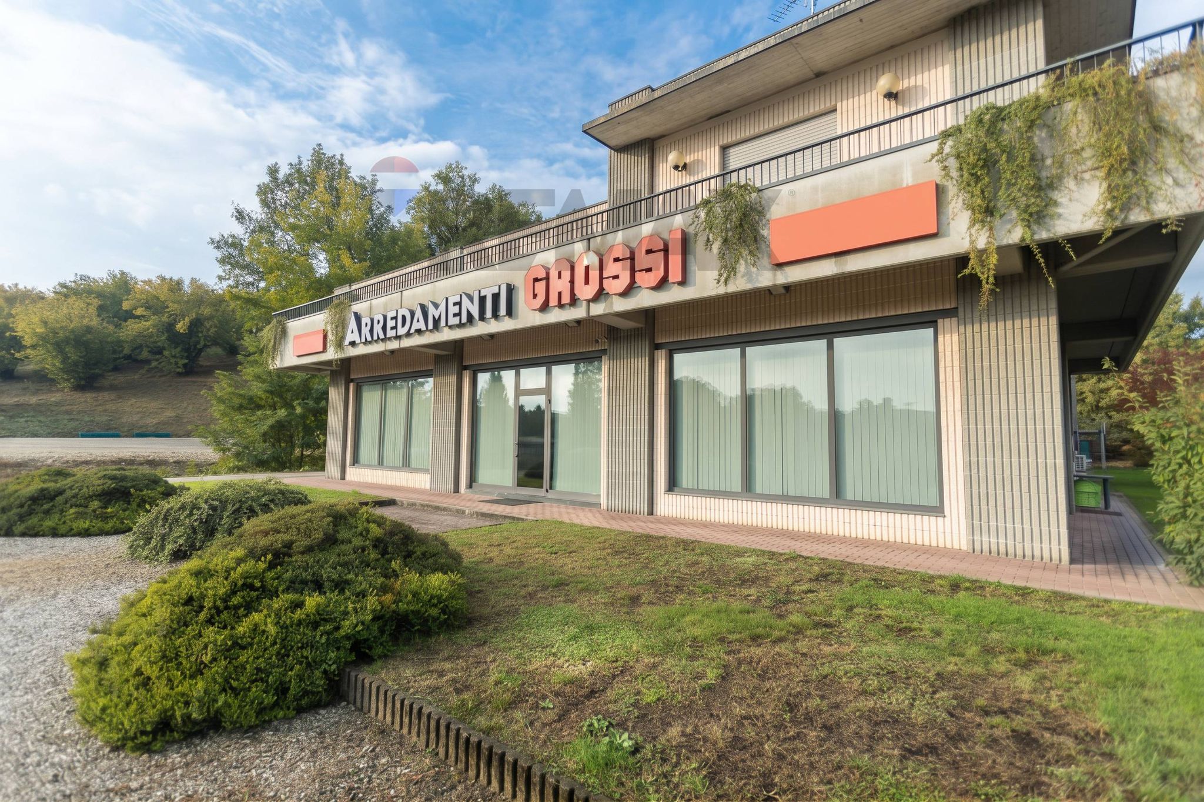
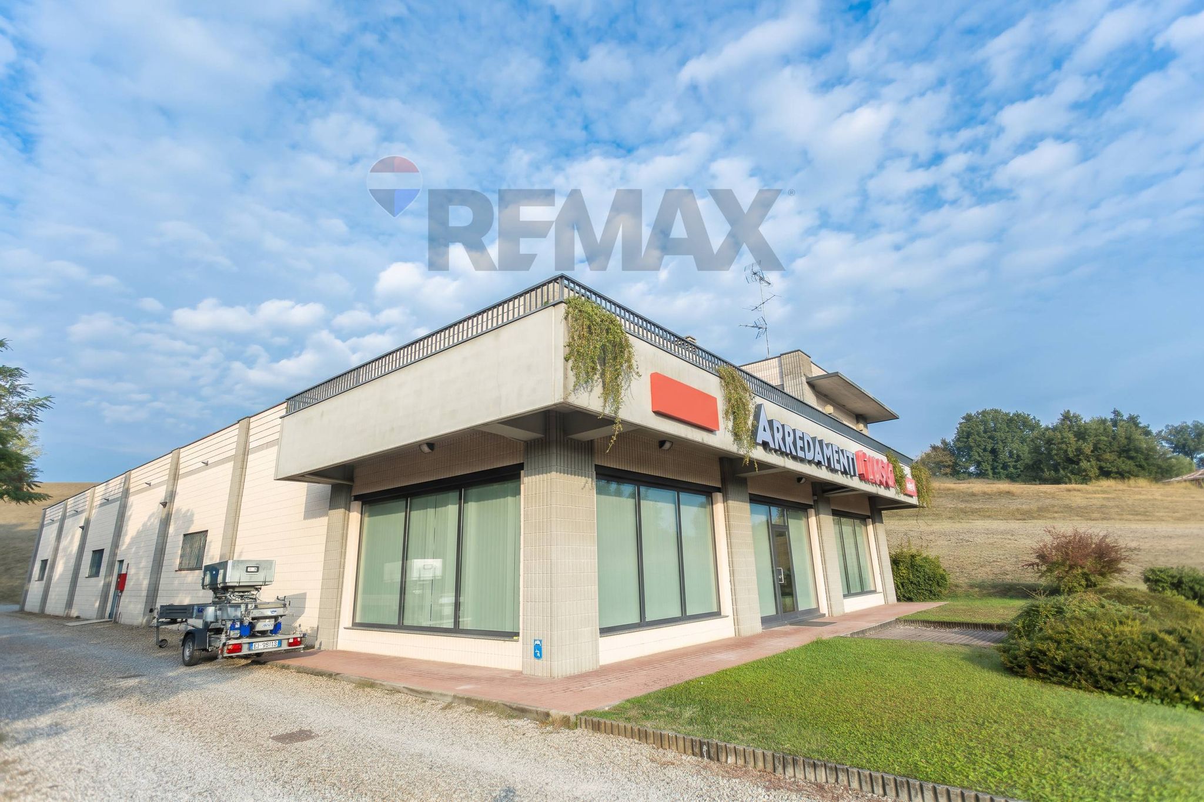
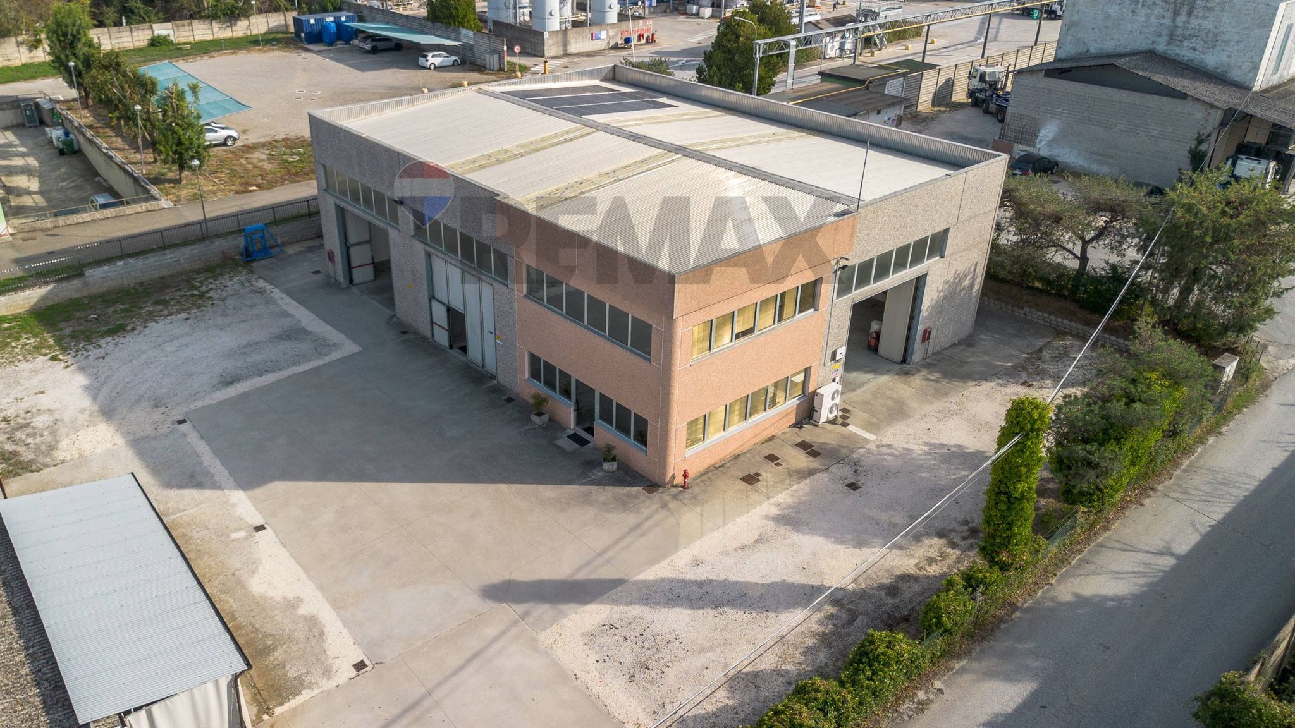
Industrial warehouse for sale in Fidenza, Rimale
Via Emilia Ovest 56
0 rms0 rooms1k+ sqm1800 sqm0 baths0 bathrooms
Neighbourhood description coming soon…
No points of interest loaded for this category
Via Parma 85, Salsomaggiore Terme (Parma)
Energy class E
EPG
236.63 kWh/m² year
Term (in years)
Down payment
€194,000
Mortgage amount
€776,000
Monthly payment (estimate*)
powered by

Representative example: The figures shown for instalments, interest, principal and duration are estimated by 24MAX as of today on the basis of the reference rates (EURIBOR, ECB, EUROIRS), are to be considered merely indicative and do not constitute an offer from the Notarising Institution. The granting of the mortgage and the proposed terms are subject to the assessment and approval of the disbursing bank based on the client's financial profile. The APR calculation is performed independently by 24MAX according to the criteria set out in the provision on the transparency of banking and financial transactions and services of Banca d'Italia dated 29 July 2009 and subsequent amendments. Under current regulations, the client will receive the documentation on 'Home Loan Information' and the “European Standardised Information Sheet (ESIS)” before signing the contract to review the definitive clauses and conditions of the mortgage; they may also consult the Trasparenza page for information sheets and other banking transparency documents. To identify the financial solution best suited to your needs, please contact one of our consultants.
Via Emilia Ovest 56
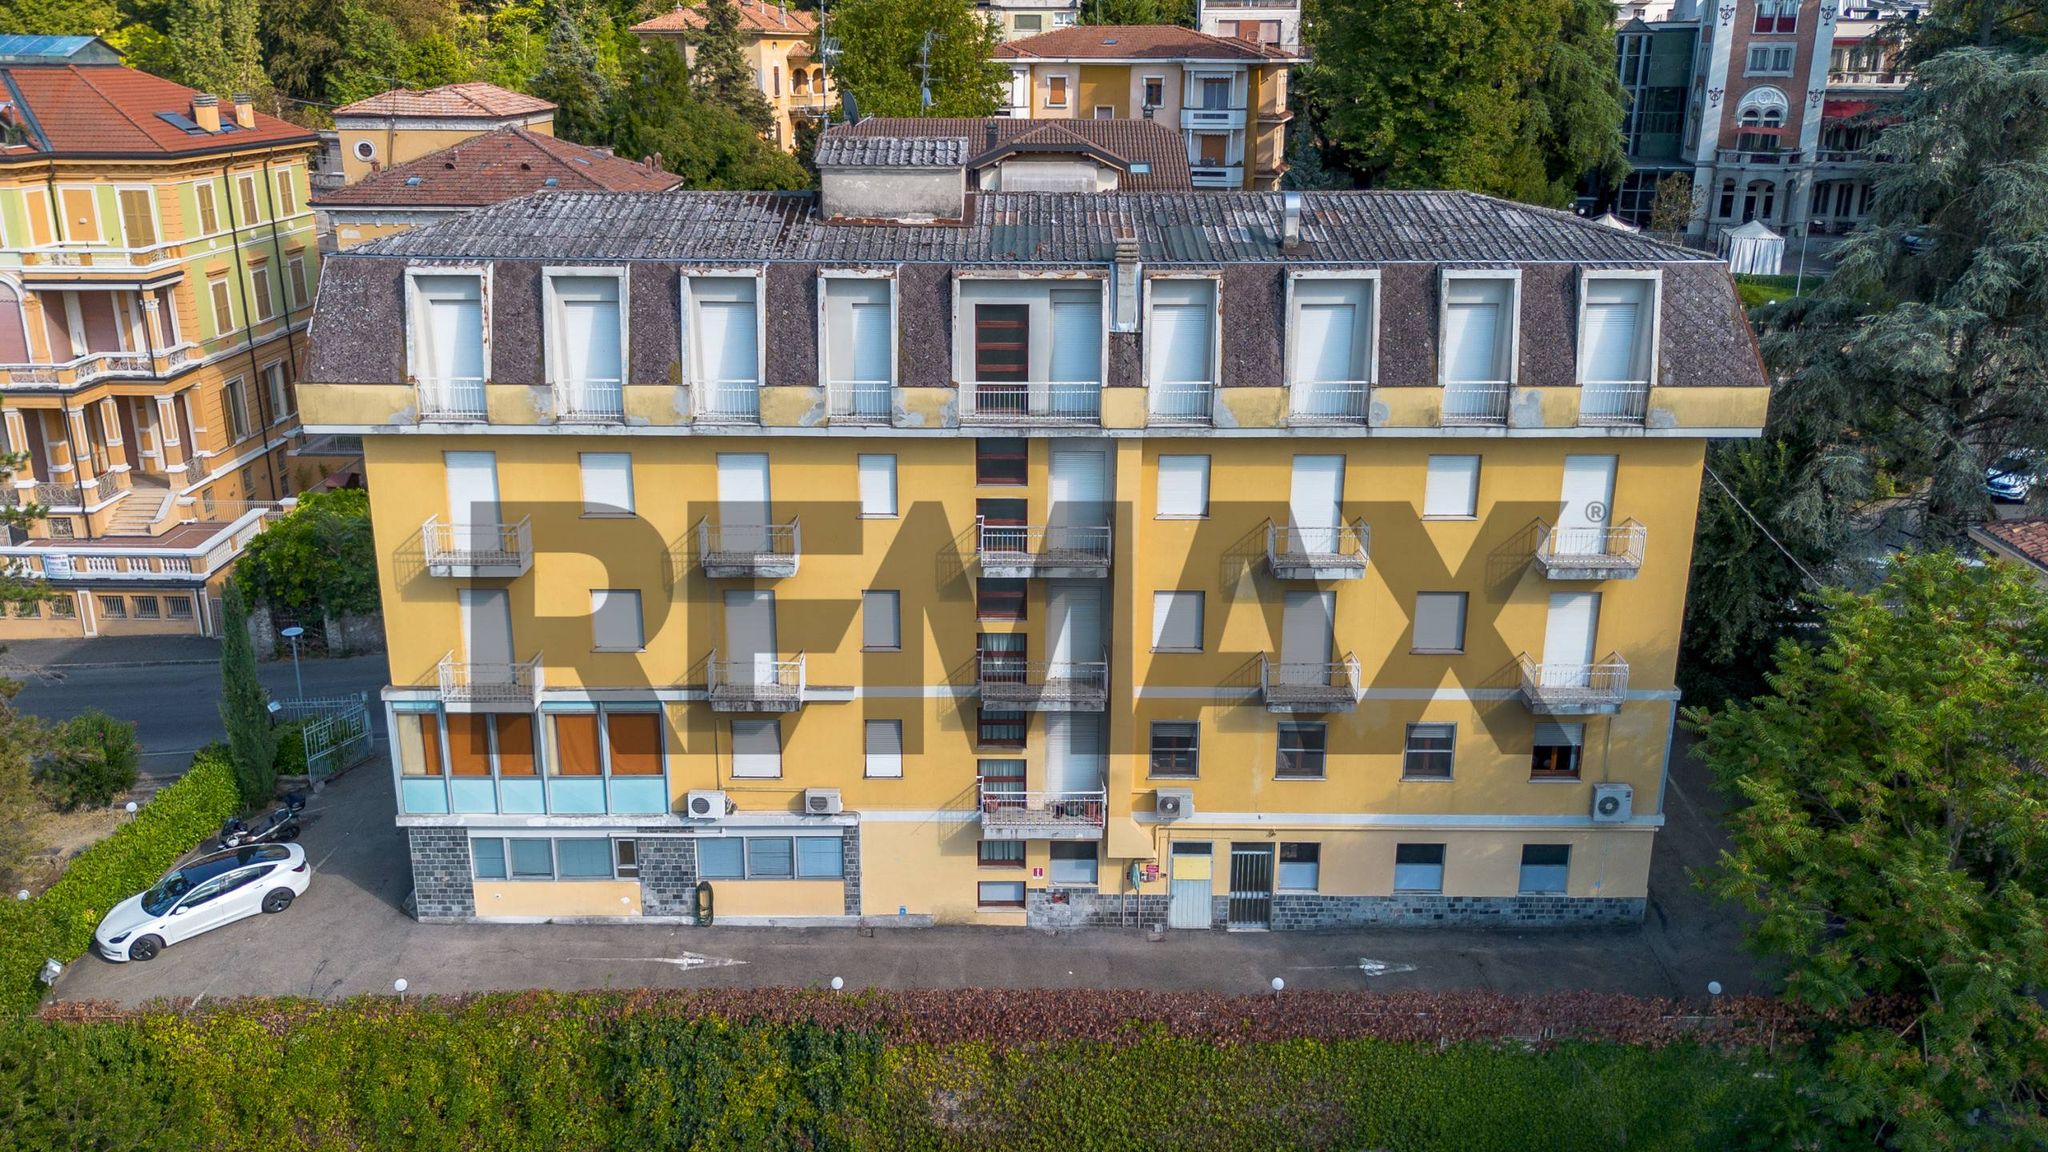

Viale G.D. Romagnosi -
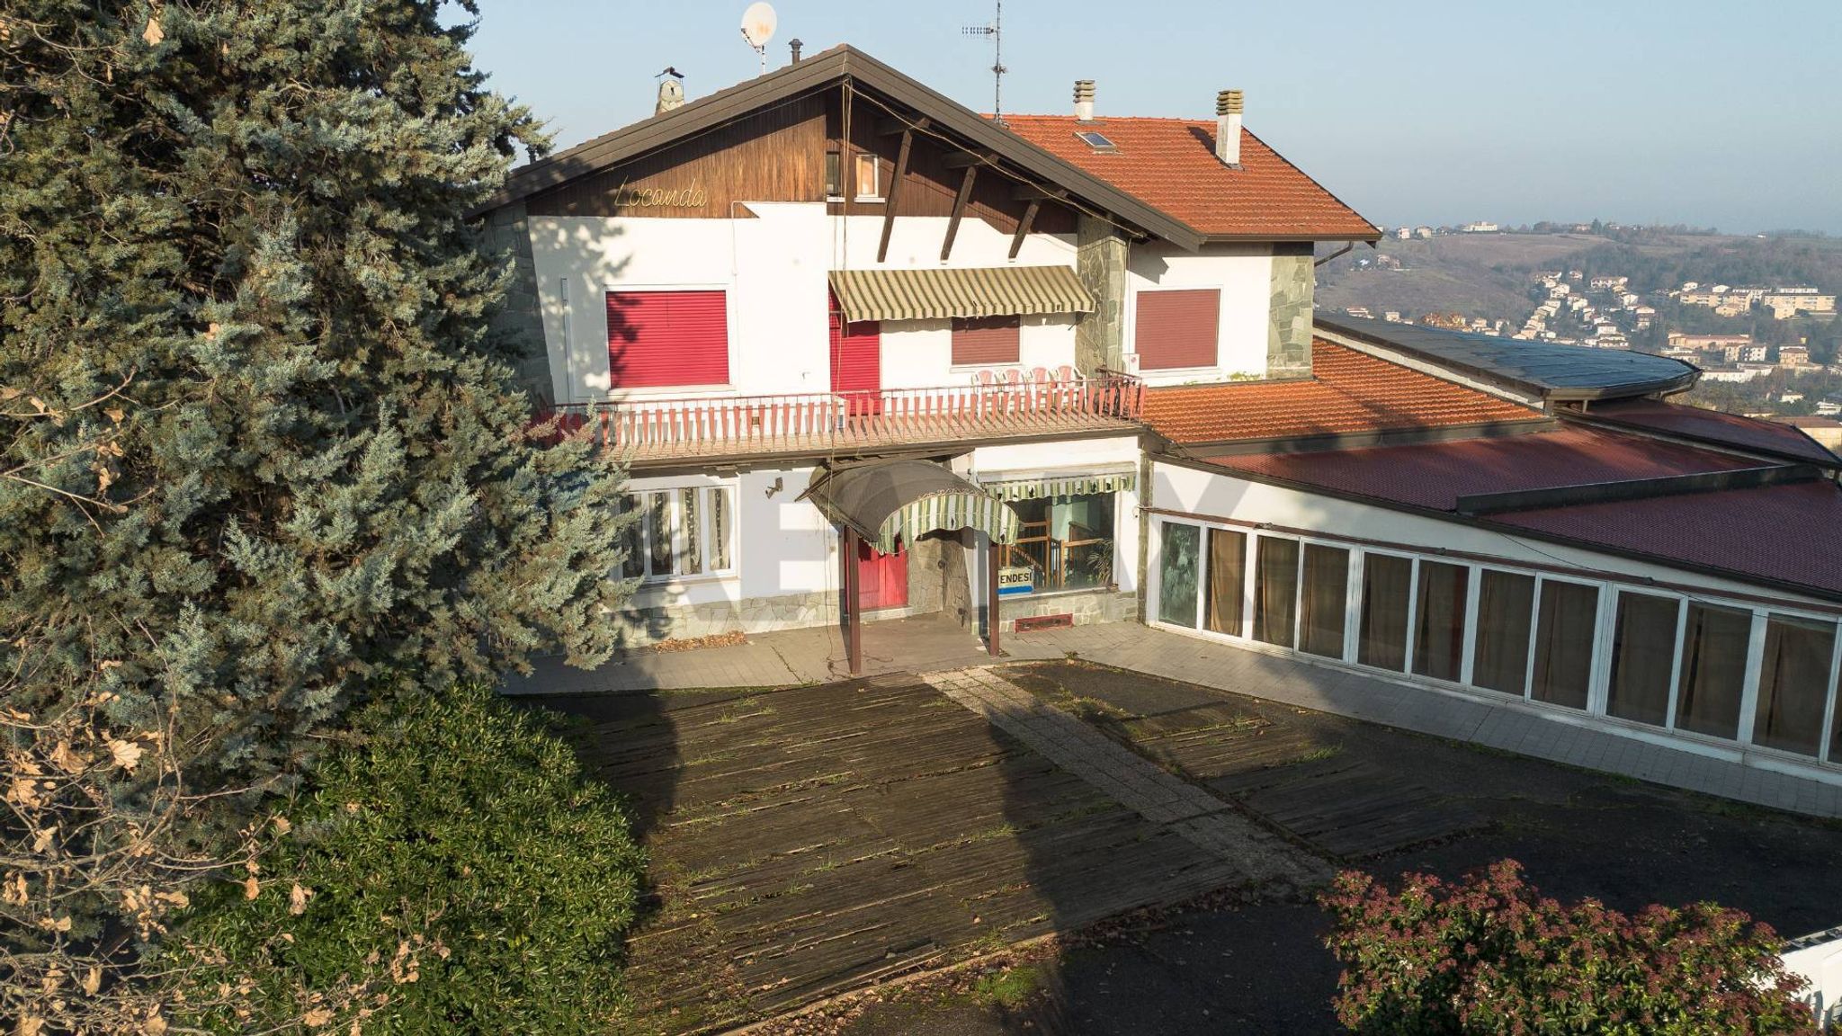
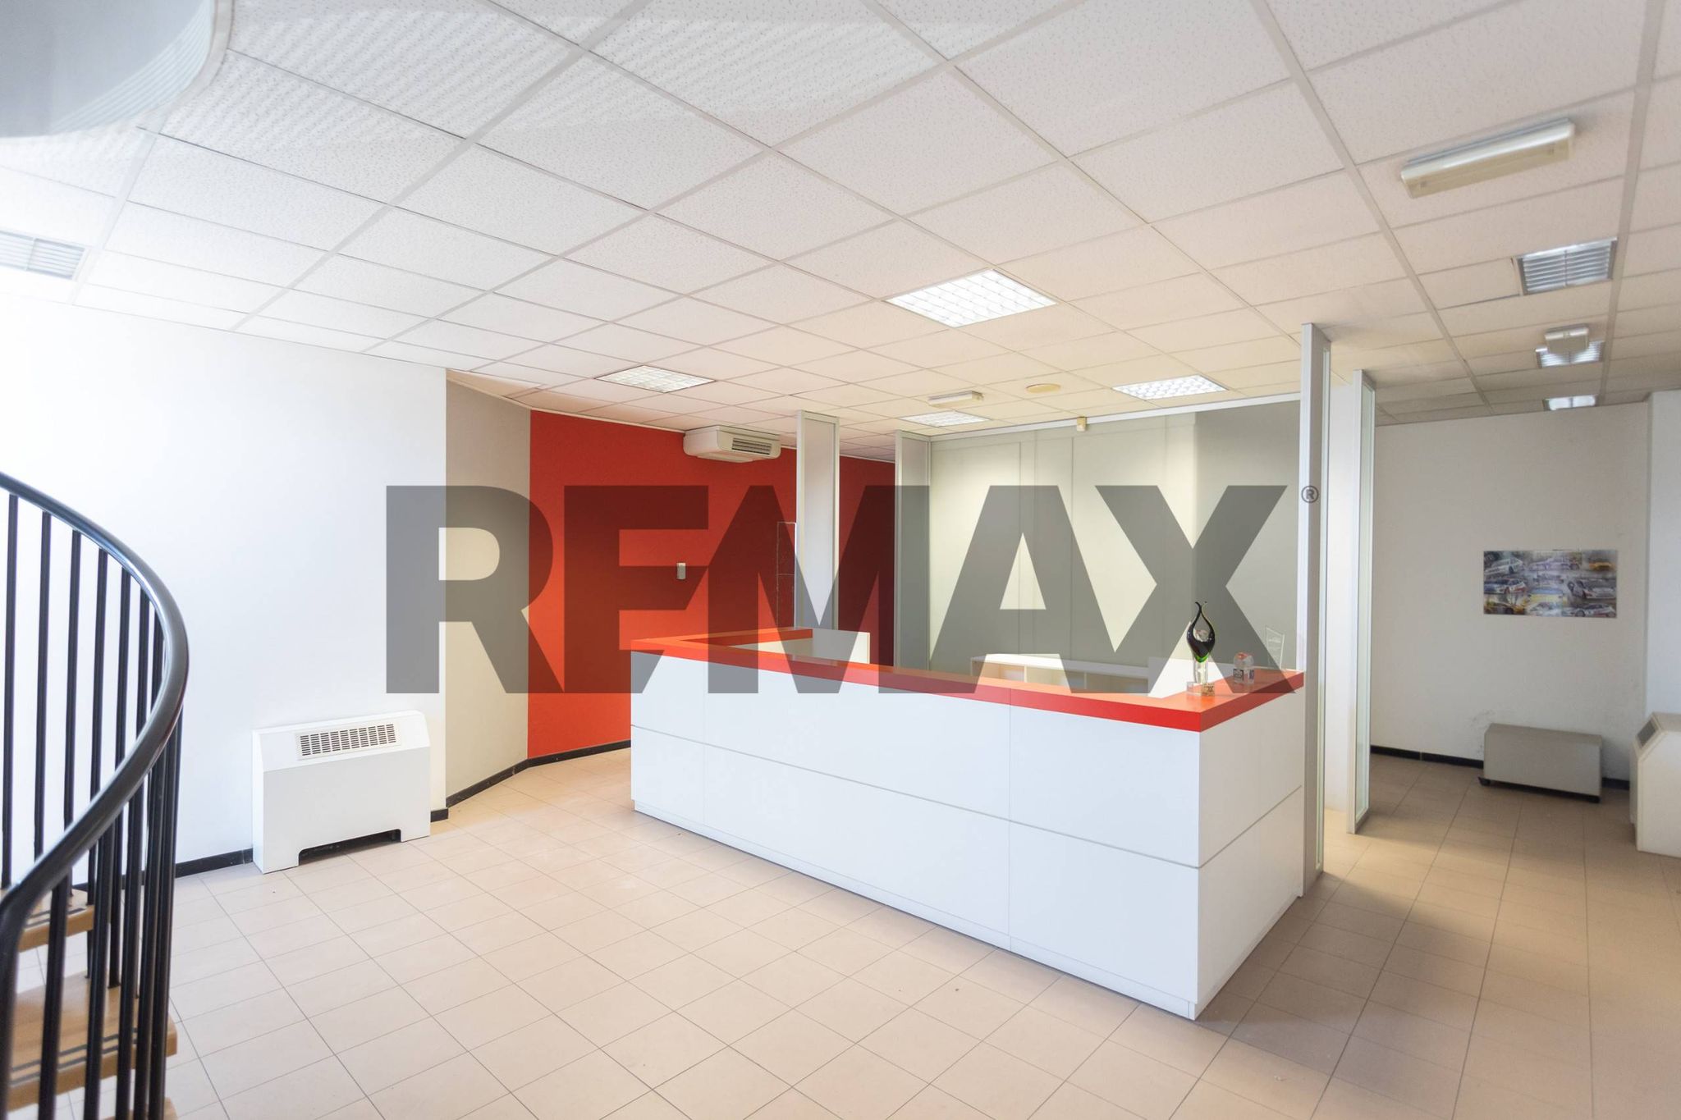

Via La Spezia 189/B
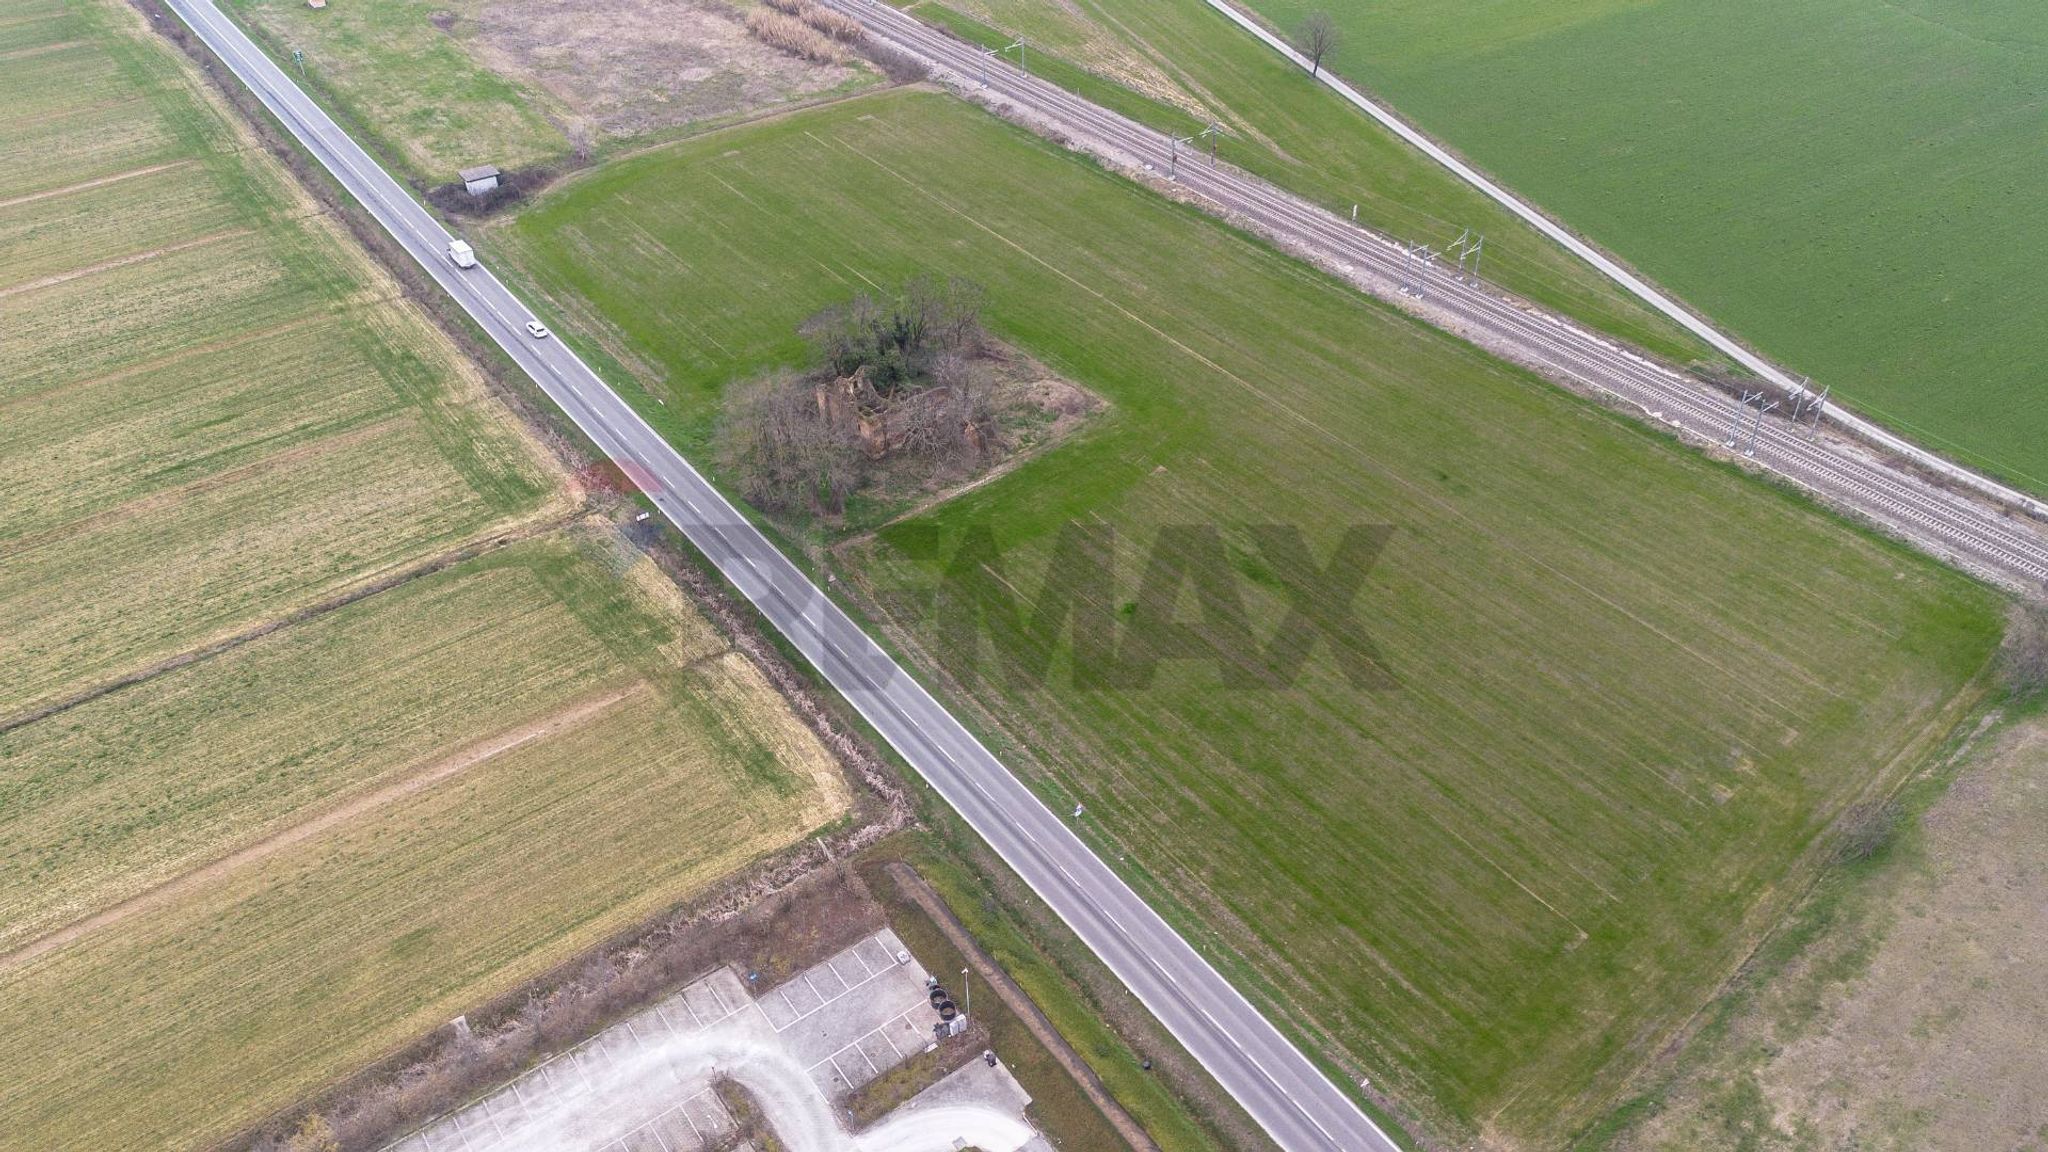
Frazione rimale